
AKHIRA SHIKARA PLAZA
Luxury Apartments at Attapur.

In a prime centre as Nampally that lacks good commercial space, here’s a business destination that is destined to change the way Hyderabad shops and experiences leisure, this side of town. Where else, but right here at Akira Sikhara Plaza, a massive 5-floor, 85,000 sft. (approximately) commercial and shopping complex right in the centre of Hyderabad. It’s a location that has all the potential to bring in the eyeballs and the footfalls that your brand or store needs. Whether it’s a large multi-chain showroom, single ownership store or a of business, there’s space for everyone here – with excellent four- and two-wheeler parking space. Give your brand the location it needs and grow your business fast.
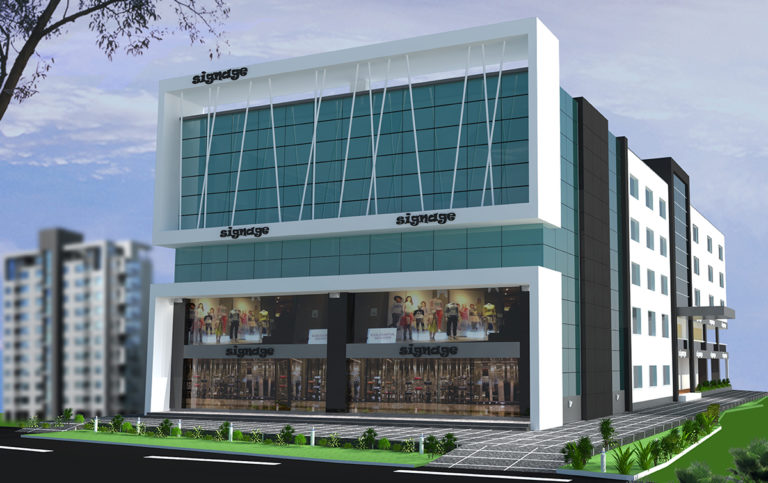

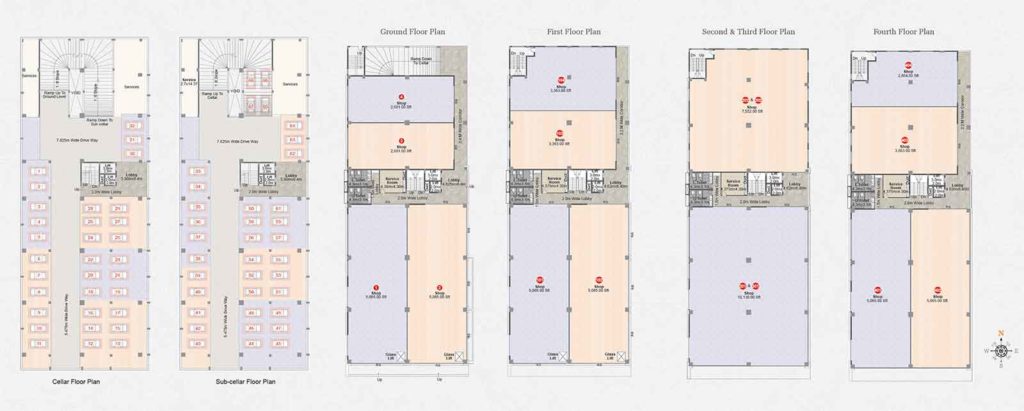

The RCC-framed structure shall be designed and built as per the standard specifications of ‘Bureau of Indian Standard ‘ taking due care for earthquake forces and safe-bearing capacity of the strata.Foundations shall be laid only on attaining hard strata of soil.
External Walls shall be built with 8” thick Aerocon/or 8”-9” lightweight country bricks in CM [1:6]/ACC. Internal Walls shall be with 4 ½ “ thick, lightweight moulded clay bricks in CM[1:4]/AAC.
As per approved design by the architect.
UPVC or equivalent windows.
Back-up generator shall be provided for lift/water pumps /common area lighting.
Of 13-persons capacity.
Fire-fighting system of required capacity of tanks/hydrants/pumps/exterior pipes shall be Provided.
March 2018


January 2018


August 2017


October 2017


